

Fire Protection and Life Safety Systems in Office Fit-Outs: What Every Decision-Maker Must Verify Before Construction Begins

Updated: Sep 10
A newly completed office fails its occupancy inspection. The reason: sixteen sprinkler heads are obstructed by new partition walls, three smoke detectors sit inside sealed ceiling cavities, and the emergency exit signage no longer aligns with the redesigned corridor layout. The fit-out contractor completed the work on schedule and within budget—but the company cannot occupy the space for another six weeks while fire protection remediation work is completed at an additional cost.
This scenario is not unusual. It occurs in approximately one out of every four office fit-out projects in Indonesian commercial buildings where fire protection coordination was treated as a compliance checkbox rather than a design input. The financial consequences extend beyond remediation costs; they include lease obligations on unoccupied space, employee relocation expenses, delayed revenue generation, and potential regulatory penalties.
For decision-makers overseeing office fit-out projects, fire protection and life safety system coordination represents one of the highest-risk technical interfaces in the entire project. Unlike aesthetic decisions that can be adjusted post-occupancy, fire safety failures create binary outcomes: either the system works as designed during an emergency, or people are at risk.
Why Fire Protection Systems Fail During Office Fit-Outs
The fundamental problem is one of timing and coordination. In most commercial buildings in Indonesia, the base building fire protection system—sprinklers, smoke detection, manual call points, alarm notification devices, and emergency egress infrastructure—is designed and installed based on an open-plan or shell-and-core configuration. When a tenant undertakes a fit-out that introduces partitions, ceiling modifications, enclosed rooms, server areas, pantry zones, and storage spaces, the original fire protection design assumptions are invalidated.
The most common failure modes include:
Sprinkler obstruction: New partition walls, high storage units, or ceiling bulkheads block the spray pattern of existing sprinkler heads, creating unprotected zones that violate coverage requirements under SNI 03-3989-2000.
Detector isolation: Smoke detectors designed for open-plan coverage become trapped inside sealed ceiling plenums or enclosed above-ceiling spaces when new partitions extend to the structural slab.
Egress path disruption: New room layouts create dead-end corridors, increase travel distances beyond maximum allowable limits, or block direct sight lines to emergency exits—all violations of Minister of Public Works Regulation No. 26/PRT/M/2008.
Compartmentation breach: Fire-rated walls and barriers are penetrated for cable trays, ductwork, or piping without proper firestopping, allowing potential fire and smoke spread between compartments.
Notification device coverage gaps: Audio-visual alarm devices that provided adequate coverage in an open plan no longer reach all occupants when enclosed offices, meeting rooms, and server rooms are introduced.
The Regulatory Framework: What Indonesian Building Codes Require
Understanding the regulatory landscape is essential for decision-makers because non-compliance creates direct business liability. The primary regulations governing fire protection in Indonesian commercial buildings include:
Minister of Public Works Regulation No. 26/PRT/M/2008—the overarching technical requirement for fire protection systems in buildings.
SNI 03-3985-2000—requirements for fire detection and alarm systems, including detector spacing, notification device coverage, and system monitoring.
SNI 03-3989-2000 (updated as SNI 3989:2024)—automatic sprinkler system requirements including head spacing, obstruction rules, and coverage area calculations.
Jakarta Regional Regulation (Perda) on Building Safety—specific requirements for building fire protection facilities, including detection systems, suppression systems, emergency lighting, and evacuation infrastructure.
For commercial buildings above 15 meters—which includes virtually all Grade-A and Grade-B office towers in Jakarta, Surabaya, and other major Indonesian cities—automatic sprinkler systems, fire detection and alarm systems, emergency power, and regulated egress infrastructure are mandatory. Any fit-out modification that affects the performance of these systems triggers a recertification requirement.
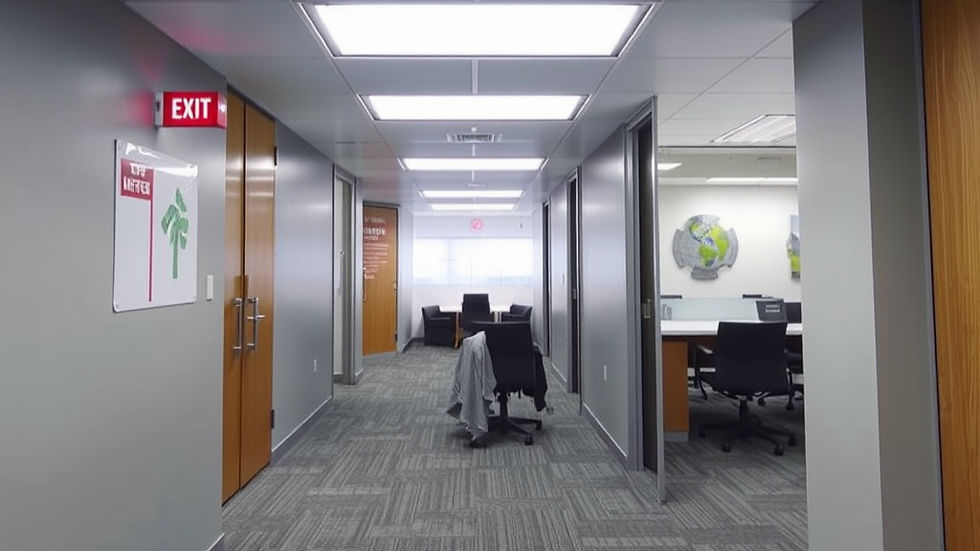
The Five Critical Coordination Points Between Fit-Out Design and Fire Protection
1. Sprinkler Head Repositioning and Additional Coverage
Every new partition wall that extends from floor to ceiling—or even from floor to above the suspended ceiling grid—potentially creates a new compartment that requires independent sprinkler coverage. The standard spacing requirement under SNI is approximately 4.6 meters between heads for light-hazard occupancies (typical offices), with specific rules regarding distance from walls and obstructions.
The critical coordination requirement is that partition layouts must be overlaid with sprinkler riser diagrams during the design development phase—not during construction. When sprinkler modifications are discovered during construction, the cost multiplier is typically 3x to 5x compared to addressing them during design because they require system shutdown coordination with building management, hot-work permits, drain-down procedures, and often overnight execution to avoid disrupting other tenants.
2. Smoke Detection and Alarm System Modifications
Smoke detectors in commercial office buildings are typically spaced at intervals of approximately 12 meters for standard ceiling heights. When a fit-out introduces enclosed rooms, the detection system must be reassessed because each enclosed space above a certain size requires its own detection point. Additionally, ceiling-mounted detectors must remain accessible for testing and maintenance—a requirement frequently violated when decorative ceilings or integrated ceiling systems are installed over existing detector locations.
The most expensive mistake in this category involves detectors that become isolated in above-ceiling plenums. When a full-height partition intersects the detection zone, smoke from a fire on one side of the partition may never reach the detector on the other side. This is not a theoretical risk—it is a documented cause of delayed alarm activation in compartmented office spaces worldwide.
3. Emergency Egress Path Compliance
Indonesian building codes establish maximum travel distances from any occupied point to a fire exit. For commercial offices, this is typically 30 meters to an exit door in a sprinkler-protected building. The fit-out design must be verified against this requirement using the actual walking path—not a straight-line measurement.
Common violations include:
Creating dead-end corridors longer than permitted limits
Placing furniture or equipment that narrows exit corridors below minimum width requirements
Installing doors that swing into the exit path rather than in the direction of travel
Blocking visual sight lines to illuminated exit signage with new partition walls or storage systems
4. Fire-Rated Barrier Integrity and Penetration Sealing
In multi-tenant buildings, fire-rated walls separate tenancies and protect escape routes. During a fit-out, these barriers are routinely penetrated for electrical conduit, data cabling, HVAC ductwork, and plumbing services. Every penetration must be sealed with approved fire-stopping materials that maintain the barrier's rated performance—typically 1 or 2 hours for commercial buildings.
The common failure is that general contractors treat fire stopping as a cosmetic finish rather than a life-safety system. Using general-purpose sealant instead of tested and certified intumescent or ablative fire-stop products is a code violation that carries serious liability implications. Decision-makers should require fire-stop inspection photographs and material certificates as part of the quality documentation package.
5. Construction-Phase System Impairment Management
During construction, sections of the fire protection system must be temporarily disabled—sprinkler zones drained, alarm circuits isolated, and detectors bagged to prevent false activations from construction dust. This creates a period of increased vulnerability that must be managed through formal impairment procedures.
Professional contractors coordinate system impairments in phases—isolating only the minimum zone necessary, maintaining coverage on adjacent areas, providing fire watch personnel during impairment periods, and restoring systems at the end of each work shift. Unprofessional contractors disable entire floor systems for the duration of the fit-out, leaving the space—and potentially adjacent tenancies—without protection for weeks.
Professional Insight: The Building Management Interface
One of the most overlooked aspects of fire protection coordination in Indonesian commercial buildings is the building management interface. Most Grade-A towers in Jakarta have a designated fire protection contractor—typically appointed by building management—who holds exclusive responsibility for modifications to the base building fire systems.
This means that even when a tenant's fit-out contractor identifies the need for sprinkler repositioning or additional detection points, they cannot execute the work themselves. The building's designated fire contractor must be engaged, which introduces:
Additional lead time for quotation, approval, and scheduling (typically 2–4 weeks)
Premium pricing due to the monopoly arrangement with building management
Work-hour restrictions that limit fire system modifications to nights and weekends
Coordination requirements between the fit-out contractor's ceiling work and the fire contractor's system modifications
Experienced office interior consultants initiate this coordination during the design phase—submitting preliminary partition layouts to the building fire contractor for assessment before the fit-out tender is issued. This ensures that fire system modification costs and timelines are captured in the project budget and schedule from the start, rather than appearing as unexpected variations during construction.

Business Takeaway: Quantifying the Risk
The financial exposure from inadequate fire protection coordination in office fit-outs operates on three levels:
Direct remediation cost: Sprinkler repositioning, additional detectors, emergency lighting modifications, and fire stopping—typically IDR 150–400 million for a 1,000–2,000 sqm tenancy depending on the extent of non-compliance.
Delay cost: Occupancy delays of 4–8 weeks while remediation is completed, with ongoing lease obligations, employee displacement costs, and revenue impact—often exceeding the remediation cost itself.
Liability exposure: In the event of a fire incident in a non-compliant space, corporate officers face potential personal liability under Indonesian occupational safety law (UU No. 1/1970) in addition to organizational liability.
The investment required to prevent these outcomes—engaging fire protection review during the design phase, coordinating with the building's fire contractor before construction begins, and including fire system modifications in the project schedule—typically represents less than 2% of the total fit-out budget. It is one of the highest-return risk mitigation investments available to decision-makers.
Frequently Asked Questions
Is fire protection review mandatory for every office fit-out in Indonesia?
Any fit-out that modifies partition layouts, ceiling systems, or room configurations in a building with existing fire protection systems effectively requires a fire protection review. While the specific permit requirements vary by municipality, building management in Grade-A and Grade-B towers will typically require fire system compliance certification before granting occupancy clearance. Even where formal permits are not explicitly triggered, the liability exposure from operating in a non-compliant space makes review a business necessity.
Who is responsible for fire protection modifications—the tenant or the building owner?
In most Indonesian commercial lease arrangements, the tenant bears responsibility for any fire protection modifications necessitated by their fit-out design. The building owner maintains the base building system, but changes required by tenant partitions, ceiling modifications, or room enclosures are at the tenant's cost. This is typically specified in the building's fit-out guidelines and the lease agreement's reinstatement clauses. The work itself must be executed by the building's designated fire contractor, but the cost is borne by the tenant.
How early in the design process should fire protection coordination begin?
Fire protection coordination should begin during the schematic design phase—as soon as partition layouts are established at approximately 70% confidence. At this stage, the general arrangement can be overlaid with existing sprinkler and detection layouts to identify potential conflicts. Waiting until construction documentation is complete means that any fire system issues discovered will require design revisions, schedule extensions, and potential cost increases that could have been avoided.
What happens if the building's designated fire contractor is slow or expensive?
This is a common frustration in Indonesian commercial buildings. The designated fire contractor often operates with limited competition, which can result in higher pricing and longer lead times. Professional strategies to manage this include: early engagement to secure scheduling priority, negotiating scope directly through building management, bundling modifications to reduce mobilization costs, and designing partition layouts that minimize the number of sprinkler and detector relocations required. An experienced office interior consultant will design with this constraint in mind from the outset.
Conclusion
Fire protection and life safety systems represent one of the most consequential—and most frequently mismanaged—technical interfaces in office fit-out projects. The systems are invisible when they work correctly, which makes them easy to overlook during design. But their failure creates outcomes that no amount of aesthetic excellence can compensate for: regulatory violations, occupancy delays, financial penalties, and most critically, risk to human life.
Decision-makers do not need to become fire engineers. But they must insist on three non-negotiable project requirements: first, that fire protection review is integrated into the design phase rather than treated as a post-construction inspection item; second, that the building's designated fire contractor is engaged and scheduled before construction begins; and third, that the project budget explicitly includes fire system modification costs based on actual assessment rather than provisional allowances.
These three requirements cost virtually nothing to implement—they are process decisions, not capital expenditures. Yet they eliminate the most expensive category of post-construction failure in office fit-outs.
Need Expert Guidance on Your Office Fit-Out Project?
KNS Archipelago integrates fire protection and life safety coordination into every stage of our office interior design and fit-out process—from initial space planning through construction completion and handover. Our project management methodology ensures that building system interfaces are resolved during design, not discovered during inspection. Contact our team to discuss how we can help protect your next office project from preventable compliance failures.


Comments